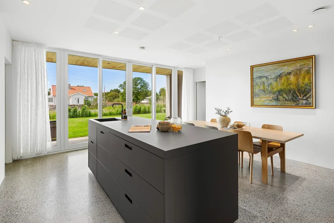
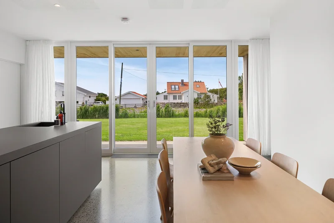
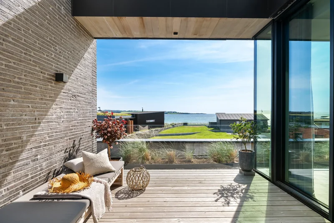
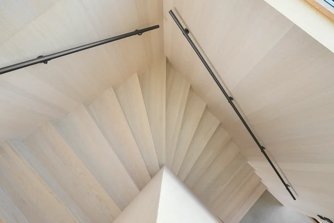
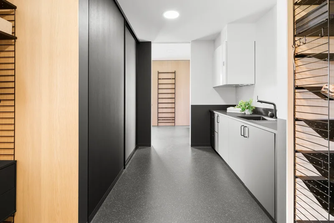
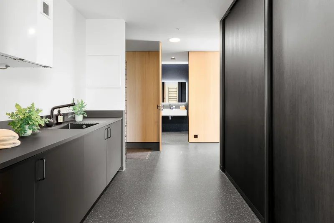
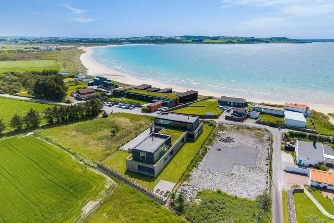
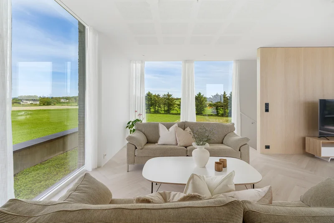
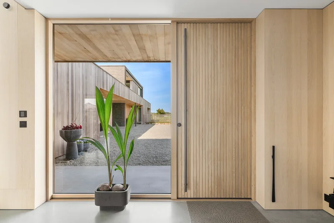
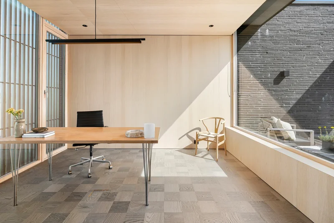
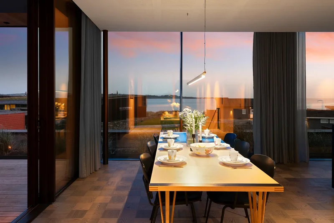
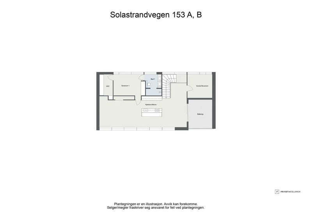
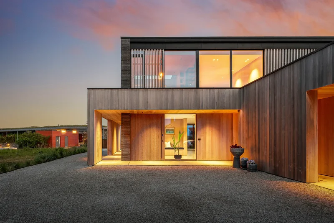
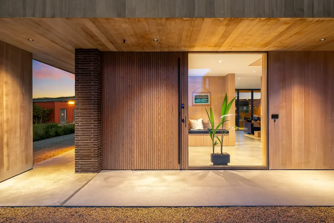
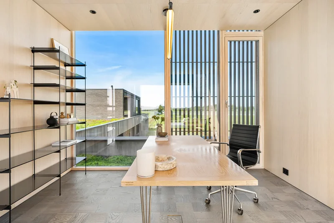
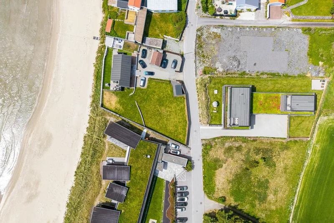
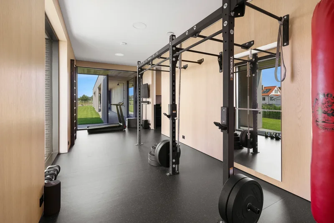
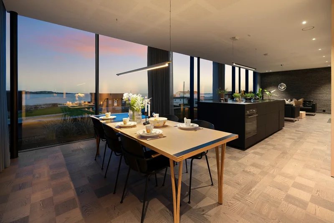
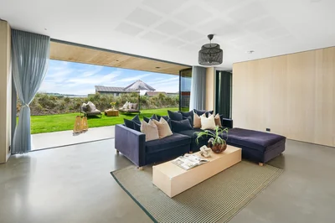
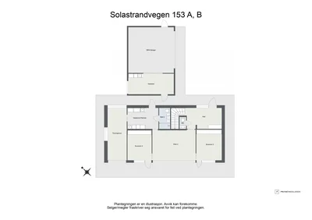
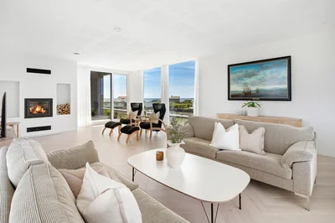
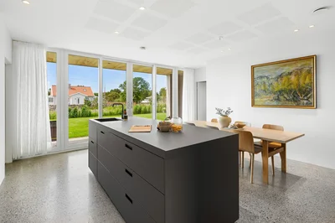
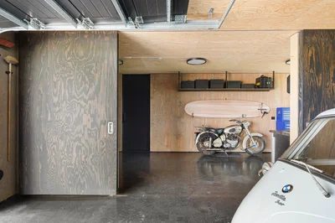
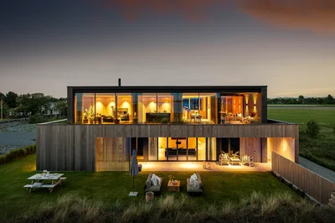
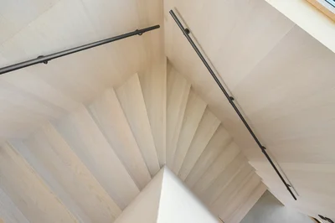
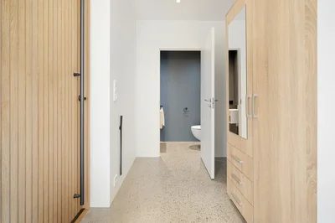
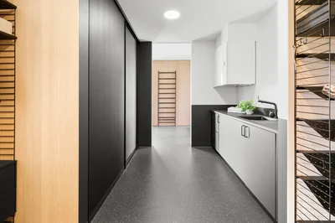
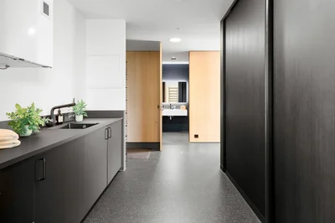
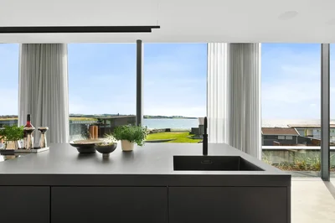
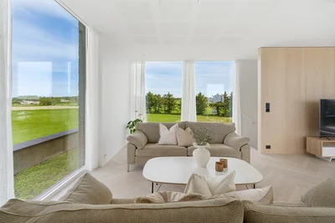
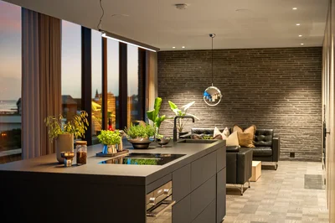
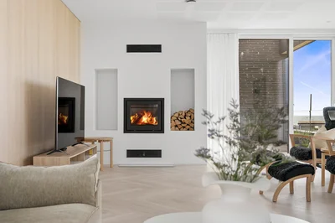
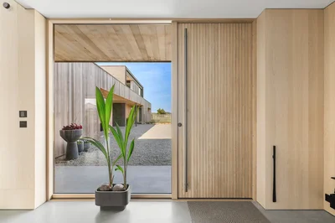
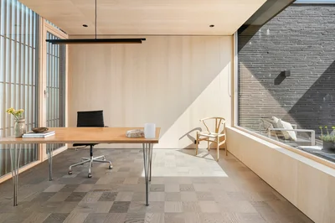
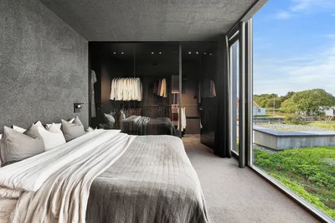
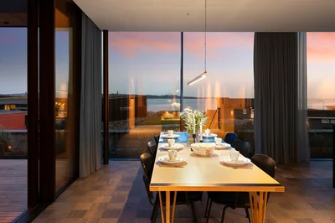
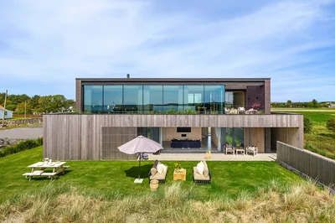
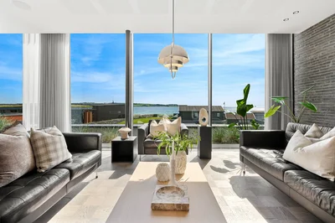
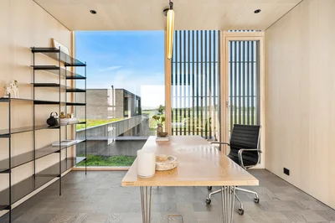
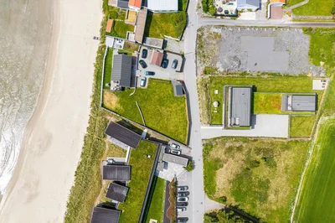
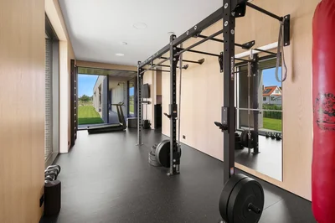
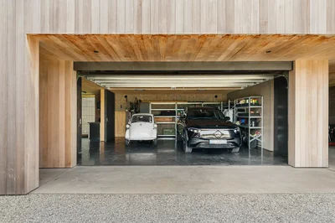
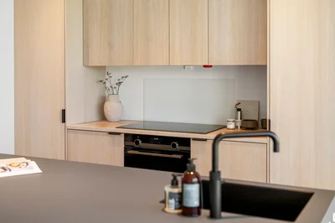
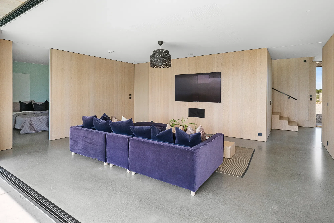
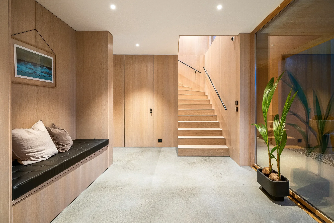
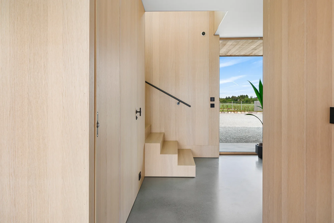
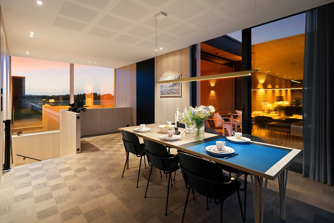
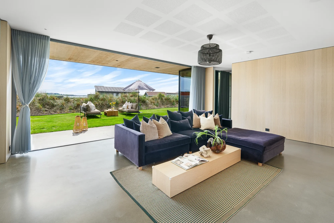
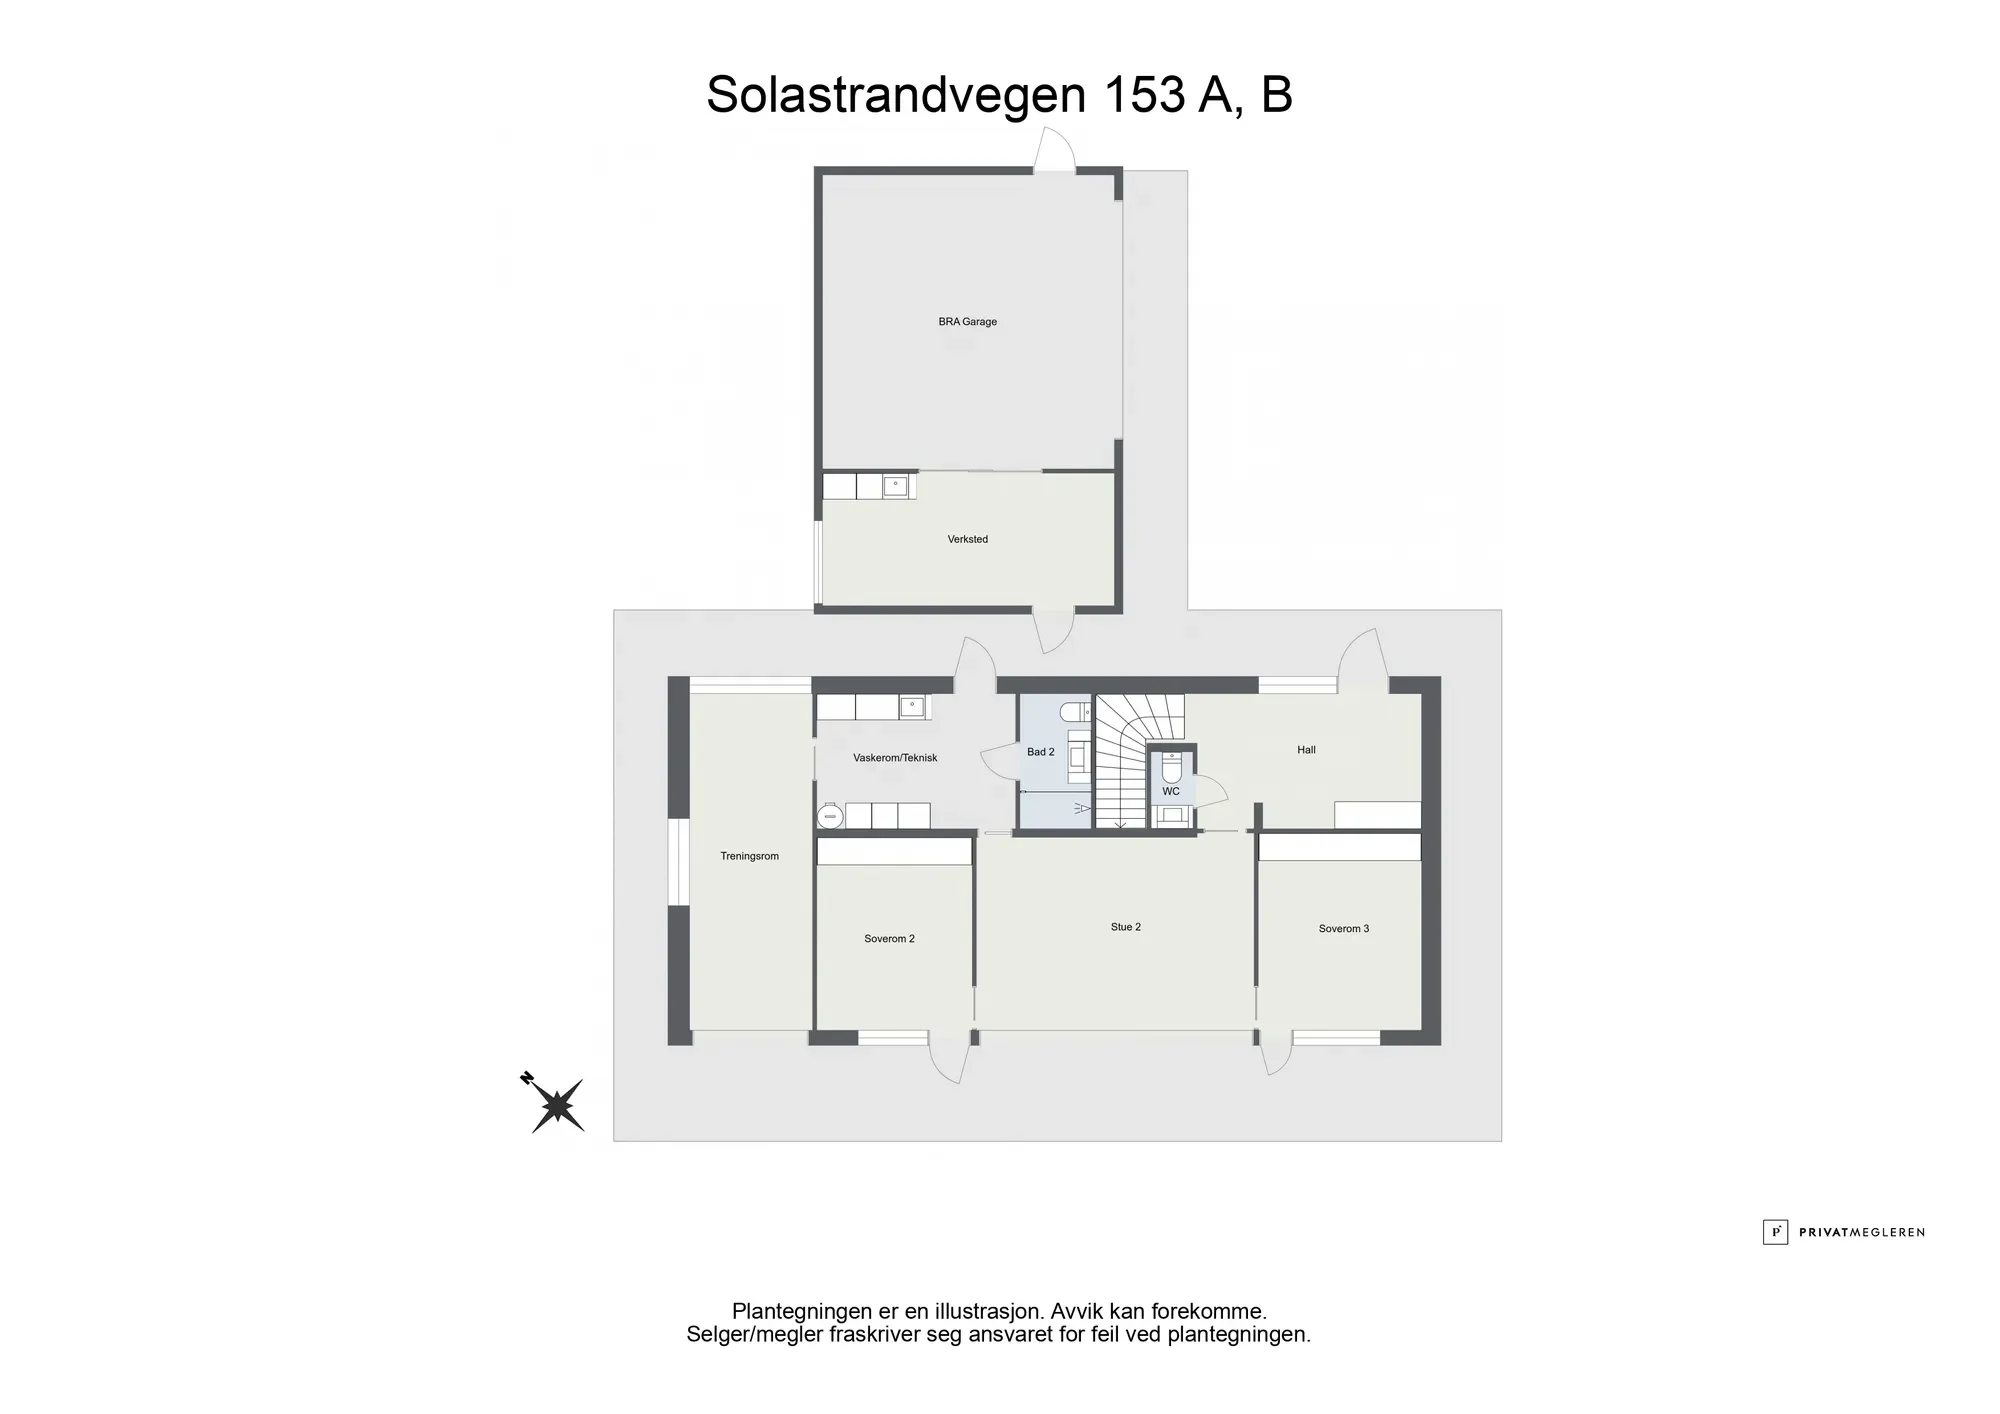
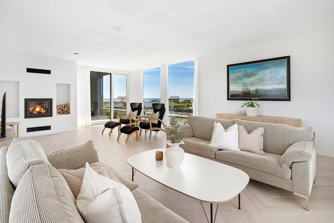
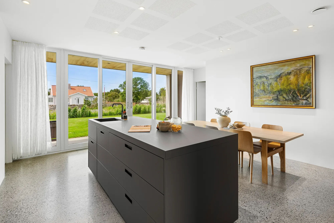
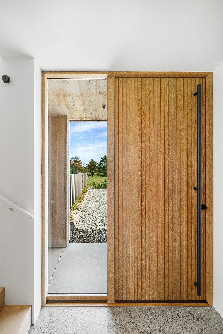
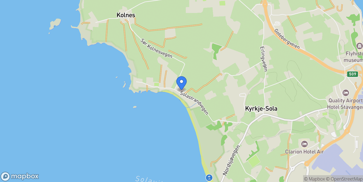
Welcome to Villa Solastrandvegen. Just 50 meters from the white sands of Solastranden lies an architect-designed villa that stands out for its unique location and carefully crafted design. Solastrandvegen 153 offers a rare combination of modern architecture and immediate proximity to the sea and beach. Built in 2021, the villa enjoys a sunny position on a plot of over 1,600 m², with stunning panoramic views of the ocean. The exterior is clad in brick and cedarwood, while the interior feels bright and airy with ceilings reaching 2.6 meters in height. In total, the home features five bedrooms, three elegant bathrooms, two laundry rooms, two separate WCs, a beautiful office, and a spacious gym, along with light-filled living rooms with fireplaces and terraces. Parking is provided in a double garage with a large workshop, as well as a dedicated carport for the seperate unit. Location: A sought-after address in the popular and scenic surroundings of Sola! Here, you live just steps away from Solastranden, one of Norway’s most beautiful sandy beaches – perfect for walking, swimming, and windsurfing. The property enjoys an idyllic seaside setting while still offering easy access to everything you need in daily life. Within just a few minutes’ drive, you’ll find Sola town centre with shops, schools, kindergartens, sports facilities, and services. Stavanger Airport is only a few kilometres away, offering excellent convenience for commuters. The area is known for its open landscapes, great hiking opportunities, and peaceful atmosphere – while still being only a short drive from both Stavanger and Sandnes. Neighbourhood & Amenities: Within a short distance, you’ll find grocery stores such as Coop Mega and Rema 1000, along with cafés and restaurants suited for both everyday meals and weekend dining. The area also boasts an active sports community with Sola Turn & Idrettslag, a sports hall, football pitches, and a swimming pool – all easily accessible. Public transport connections make it easy to reach Stavanger, Sandnes, and the airport by bus. For those who enjoy the outdoors, there are excellent coastal walking and cycling paths, and of course, Solastranden – perfect for morning coffee, evening strolls, and water sports. With Sola town centre just minutes away, you also have access to services such as medical clinics, a pharmacy, hair salons, a library, and a shopping centre. Features throughout the property: A unique and exceptionally well-executed property – an architect-designed villa from 2021 that combines modern luxury with functional solutions. With panoramic views of Solastranden and sunny outdoor areas from morning to evening, this home offers high quality in every detail. With 2.6-meter ceiling heights in all rooms, flush transitions without mouldings, underfloor heating in almost the entire house, and large panoramic windows, you get a home where both comfort and aesthetics are in focus. Main Residence Entrance: From the courtyard and the covered concrete patio, you enter a spacious hall with polished concrete floors, oak veneer walls, a tall oak entrance door with slatted profiles, and custom-built wardrobes integrated into the wall surface for a seamless look. Smart home functions control lighting, heating, and door locks. Details such as Simon 100 switches and black Elko Pluss fittings give a cohesive style. Kitchen and Living Room: Located on the second floor with an open-plan layout and windows on three sides, the room offers an almost uninterrupted view of the sea. Exclusive oak parquet in a checkerboard pattern, oak veneer walls, brick feature wall at one end, and white-painted ceiling with downlights and integrated speakers. The kitchen, from Svanekjøkken, features a large double-width island with matte black fronts, black countertop with integrated sink, and Quooker tap. Integrated Siemens appliances include an oven, dishwasher, refrigerator, and flush-mounted hob with built-in extractor. There is lenty of room for both a dining table and sofa area. Built-in Lotus fireplace with black brick surround. From the living room, there is access to a sunny balcony of approx. 14 sqm. TV Lounge: The lounge is located on the first floor with polished concrete floors, with large glass folding doors opening onto a covered terrace and garden. Oak veneer walls, white ceiling, and concealed TV niche. Views of the sea and beach. Gym: Bright room with 2.8 m ceiling height, accessed via the laundry room. Large windows on three sides, oak veneer walls, and access to a terrace with outdoor shower. Bathrooms and Laundry Room Main Bathroom (in the master suite): Pink patterned flooring and walls, panoramic window with slatted wall panels, double sink from Copenhagen Bath, rainfall shower, and Axor Uno fixtures. Bathroom 2 (1st floor): Minimalist design with matching floor and wall tiles, Copenhagen Bath sink, glass shower wall with black frame, and rainfall shower. Guest WC: Polished concrete floors, patterned wallpaper, and brushed brass sink. Laundry Room: Dark patterned floor, large sliding-door wardrobes, base cabinets with undermount composite sink, and black faucet. Bedrooms and Office Three large bedrooms + office. The master suite has its own bathroom, a walk-in closet with glass wall and black-painted finishes, as well as a wardrobe niche. Panoramic windows with views. Bedrooms on the 1st floor have access to the terrace, polished concrete floors with underfloor heating, and custom-built wardrobes. The office has oak veneer walls, checkerboard parquet flooring, and double views towards both the sea and the sedum-covered roof. Separate Living Unit (Generational Apartment) Private unit over two floors with its own entrance. Entrance: Polished concrete floors, oak details, wardrobes, WC, and laundry room. Living Room (upper floor): Herringbone laminate floors, light-painted walls, oak veneer feature wall, fireplace with large flame view, access to balcony with sea views. Kitchen (lower floor): Svanekjøkken with large black island, matte laminate countertop, tall and wall cabinets in oak from a cabinetmaker, integrated appliances, black Quooker tap. Access to terrace and garden. Bedrooms: Two bedrooms, one with multiple wardrobes. Bathroom: Dark patterned flooring, light walls, rainfall shower with glass doors in black frame, Copenhagen Bath sink. Separate WC. Outdoor Areas: Multiple terraces and balconies – both open and covered – to enjoy the sun all day. Garden with marram grass and green areas, sedum roof on garage. Close to the beach, sea, and excellent hiking areas. In Summary: This is a home distinguished by high quality, modern design, a flexible floor plan, and a location that offers both tranquillity and views. Perfect for those seeking a multi-generational home or a combination of private residence and rental unit – all in top standard. Contact for further information and complete sales documents.


 View Photos
 Watch Film
 360° VTour
 Open House